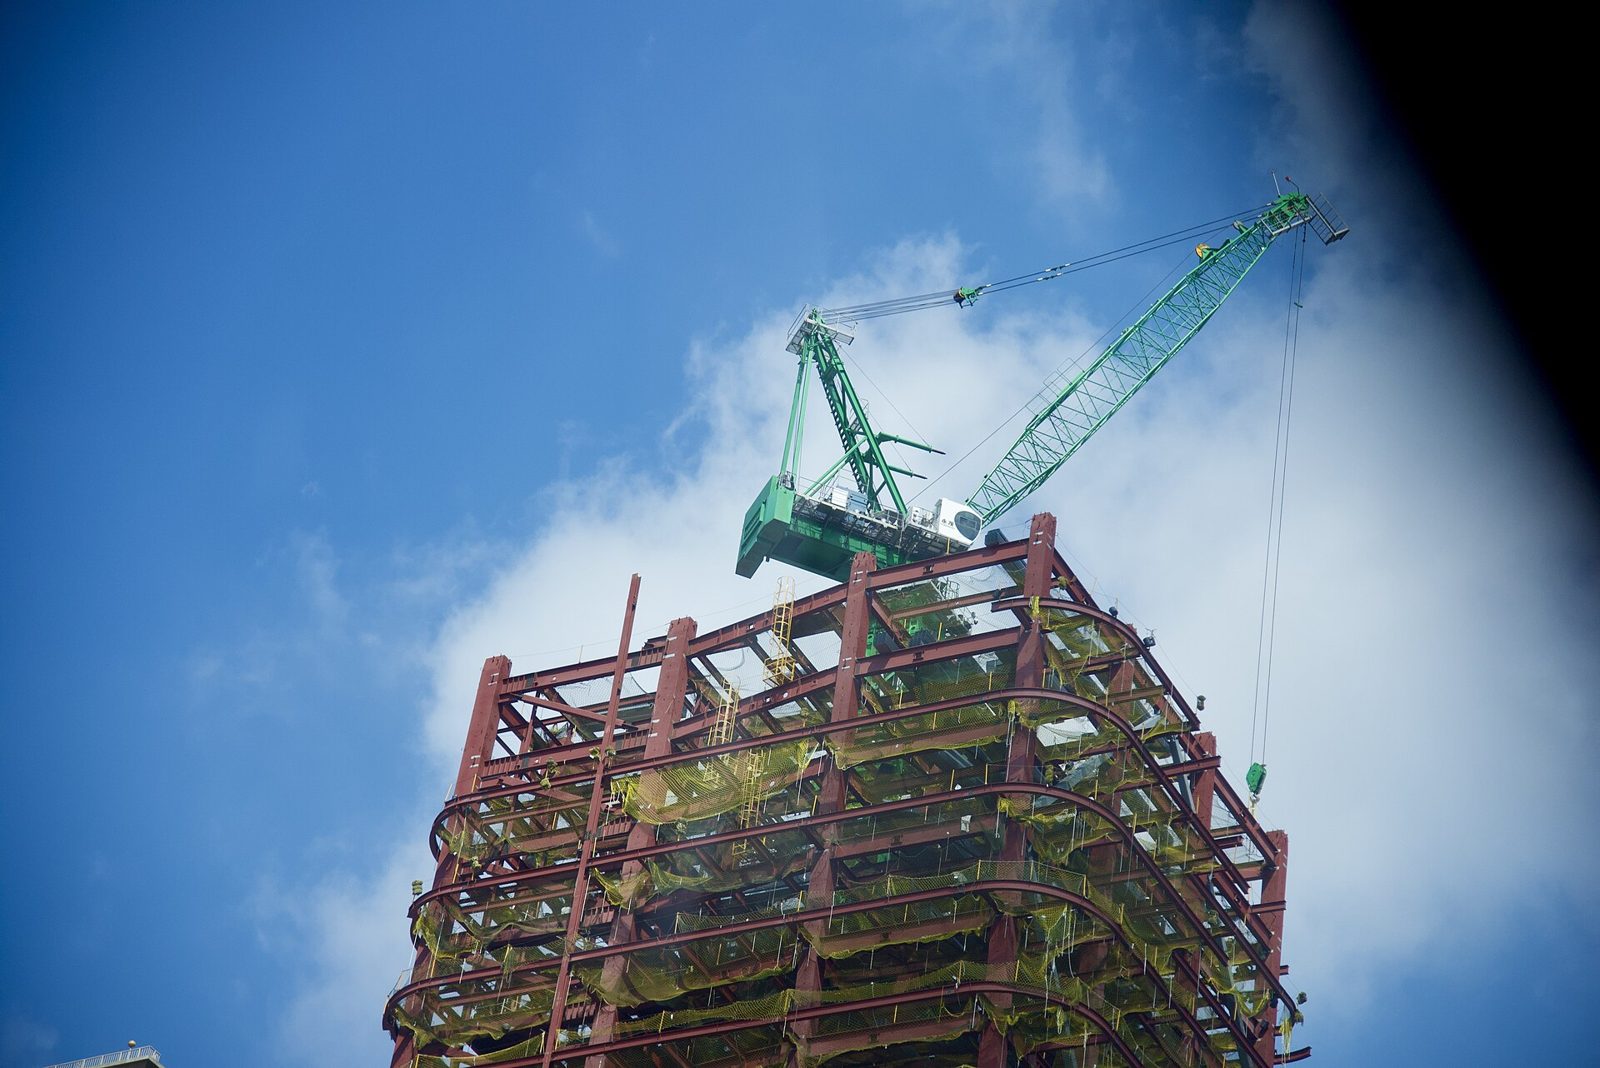
Steel Frame Design
The same audited pipeline, a steel section library. Give it the grid and the loads and it returns an EN 1993 scheme in minutes — elastic frame analysis with second-order effects, optimised UB/UC/SHS sections, connection forces to EN 1993-1-8, serviceability checks and the steel tonnage. Built for preliminary design and feasibility studies — lightest compliant sections, every check traceable to its clause, no black box. Preliminary design only — a professional engineer must independently check and sign off the output before it is issued for fabrication or construction.
Design steel-framed buildings and portal sheds to Eurocode 3 — sections, connections and a weight take-off.
Design steel-framed buildings and portal sheds to Eurocode 3 — sections, connections and a weight take-off.
All applicationsfrom $25/month
One subscription, monthly or annual, unlocks every BESPA application. 7 days free, cancel any time. The demo on this page is free to try.
Built for the real job.
Elastic frame analysis
Stiffness model of the whole frame under gravity, wind and notional horizontal loads, with second-order amplification.
EC3 member design
Cross-section classification, bending, shear, axial and combined checks with lateral-torsional buckling for beams and rafters.
Section optimisation
Picks the lightest UB, UC, SHS or CHS from the catalogue that satisfies every check, then re-runs the frame.
Connections
End-plate, fin-plate and base-plate forces to EN 1993-1-8, with bolt groups and weld sizes.
Serviceability
Deflection and sway limits, plus vibration screening for long-span floors.
Steel take-off
Tonnage by section size and member type, ready for pricing.
Analyse a steel portal frame.
The same stiffness-matrix (FE) solution applied to a steel portal frame — eaves moments, sway and the lightest compliant UB sections to EN 1993. Sample shed data is loaded; change anything and it re-solves.
Indicative sample — a simplified calculator, not the module. The module runs on your own data, and the figures and standards it applies are the ones you enter.
Four steps, start to drawing.
- 01Enter the grid, storey heights and loading.
- 02Run the frame analysis with wind and notional loads.
- 03Let the optimiser select and verify the sections.
- 04Download the design report, connection schedule and tonnage.
What you take away.
- →Design report with every EC3 check
- →Member and section schedule
- →Connection and base-plate schedule
- →Steel tonnage take-off
Bespa Expert Systems output is preliminary design intended for feasibility studies and scheme development. It is not a substitute for a chartered or licensed engineer's independent checking, and a professional engineer must verify and sign off all output before it is issued for fabrication or construction. Eurocode National Annex parameters vary by country — the supported annex is stated on every report.
Questions on steel frame design?
Write to Dr. Kwasi Osafo Ampadu, or use the feedback form on the home page.
Emailinfo@bespa.online