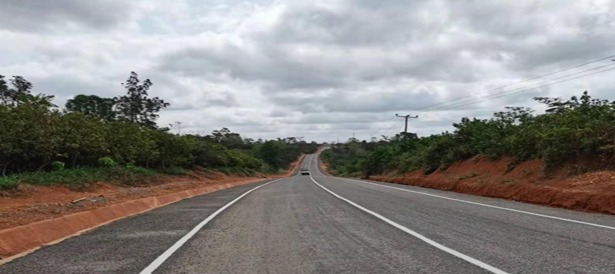
Geometric Road Design (Lite)
This is the lite geometric design module built into Digital Terrain Modelling. It designs the internal roads and streets of an estate layout — centrelines, curves, grades and cross sections tied to the terrain model. Geometric Design of Low Volume Roads to a national standard sits in a separate BESPA application and is not included here.
A lite alignment module for the roads and streets inside your estate layout — centrelines, grades and cross sections.
A lite alignment module for the roads and streets inside your estate layout — centrelines, grades and cross sections.
All applicationsfrom $25/month
One subscription, monthly or annual, unlocks every BESPA application. 7 days free, cancel any time. The demo on this page is free to try.
Built for the real job.
Estate street alignment
Centrelines, tangents and circular curves fitted to the layout plots and access points.
Vertical profile
Street grades and crest/sag curves tied to the terrain surface and drainage falls.
Cross sections
Cut cross sections at the interval you choose, with existing ground taken off the terrain model.
Earthworks balance
Cut and fill along each street, balanced against the graded platform levels.
Check an estate street alignment.
Lite check for estate roads and streets — minimum radius, sight distance and K-value at low design speeds. Geometric Design of Low Volume Roads is a separate application.
Indicative sample — a simplified calculator, not the module. The module runs on your own data, and the figures and standards it applies are the ones you enter.
Four steps, start to drawing.
- 01Import the estate layout and the terrain surface.
- 02Lay the street centrelines between the plots.
- 03Fit street grades to the terrain surface.
- 04Export setting-out data and cross sections.
What you take away.
- →Street setting-out table
- →Profile & cross sections
- →Cross-section sheet
- →Earthworks summary
BESPA Expert Systems is suitable for the preliminary design and feasibility study phase of civil infrastructure projects. Outputs are engineering aids, not certified designs: a qualified professional engineer must check and sign off any output before it is issued for construction. Lite module: intended for estate and subdivision streets. Geometric Design of Low Volume Roads — design-speed-driven superelevation, runoff and sight-distance verification — is a separate BESPA application and is not part of Digital Terrain Modelling.
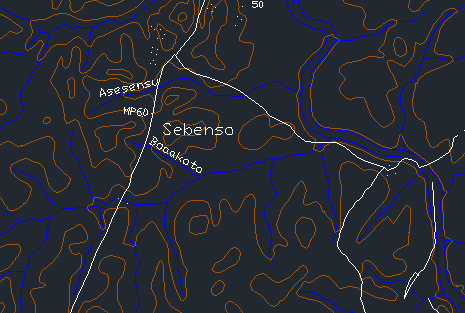
Contouring
Generate precise contour maps from survey data. Read the land before you shape it.
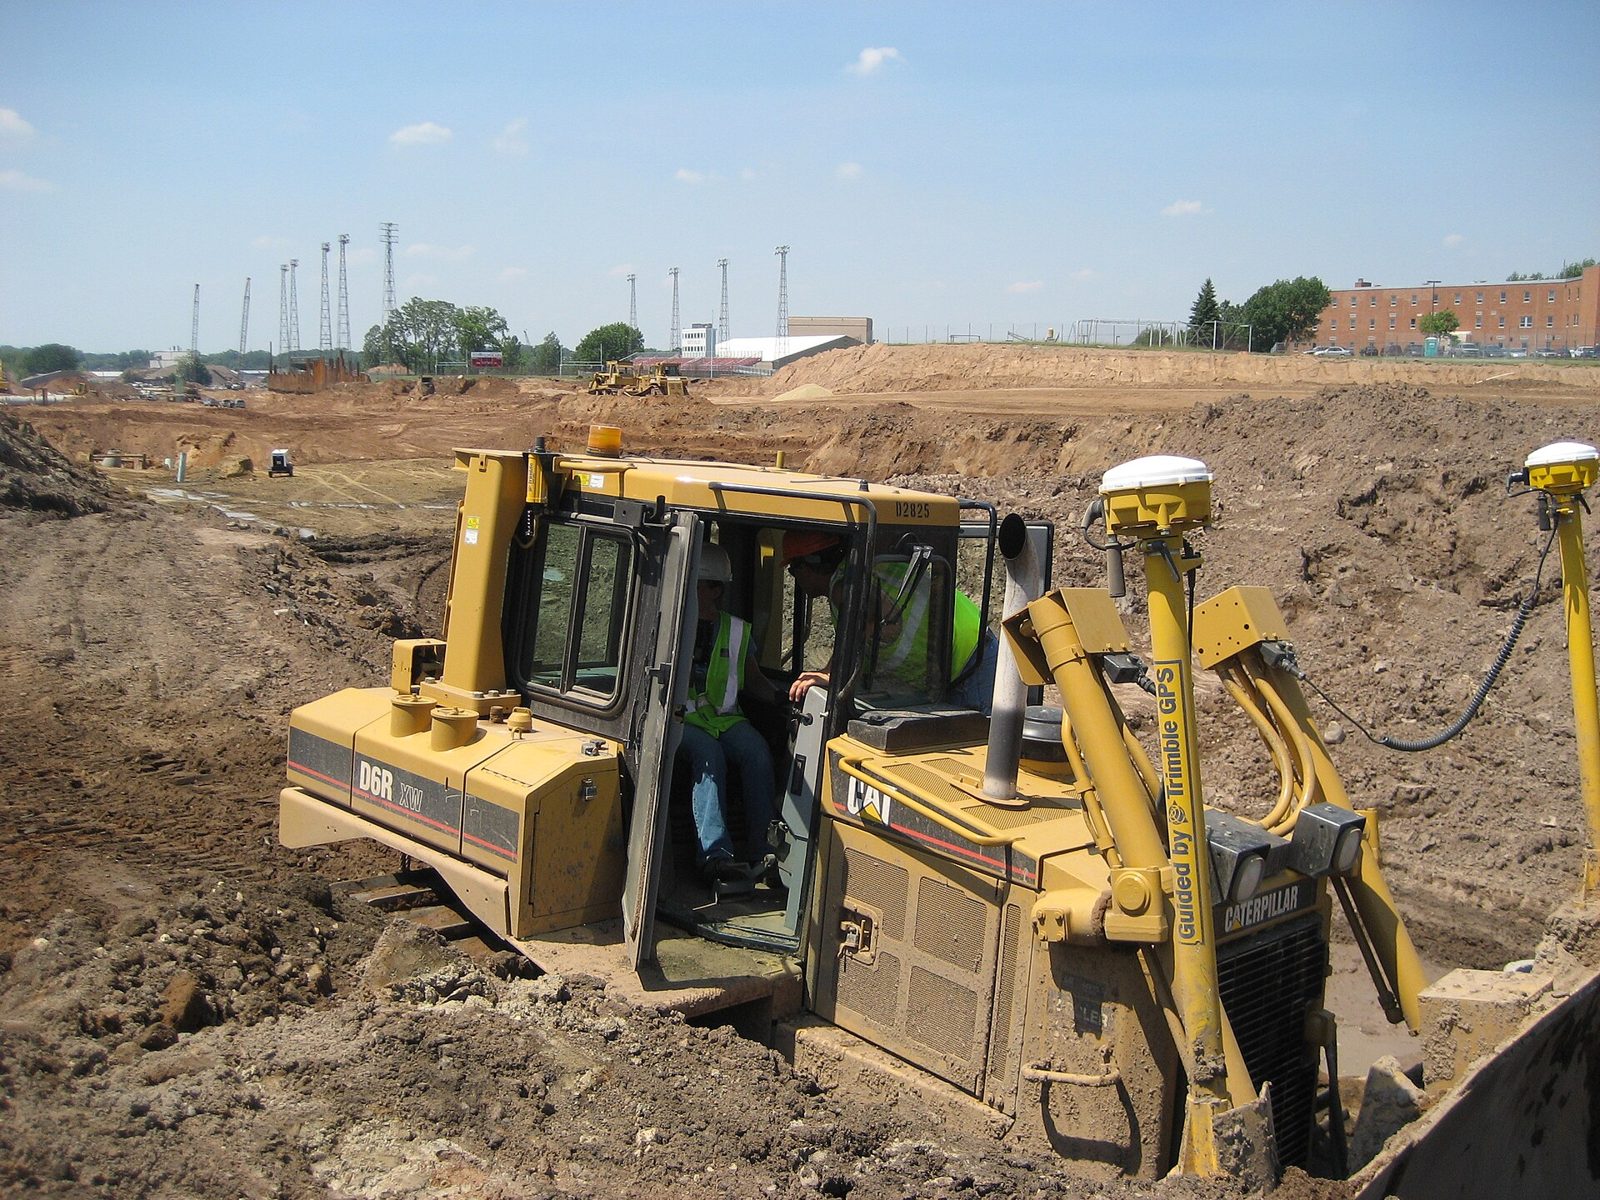
Land Preparation
Compute cut and fill against a platform level — or find the level that balances them.
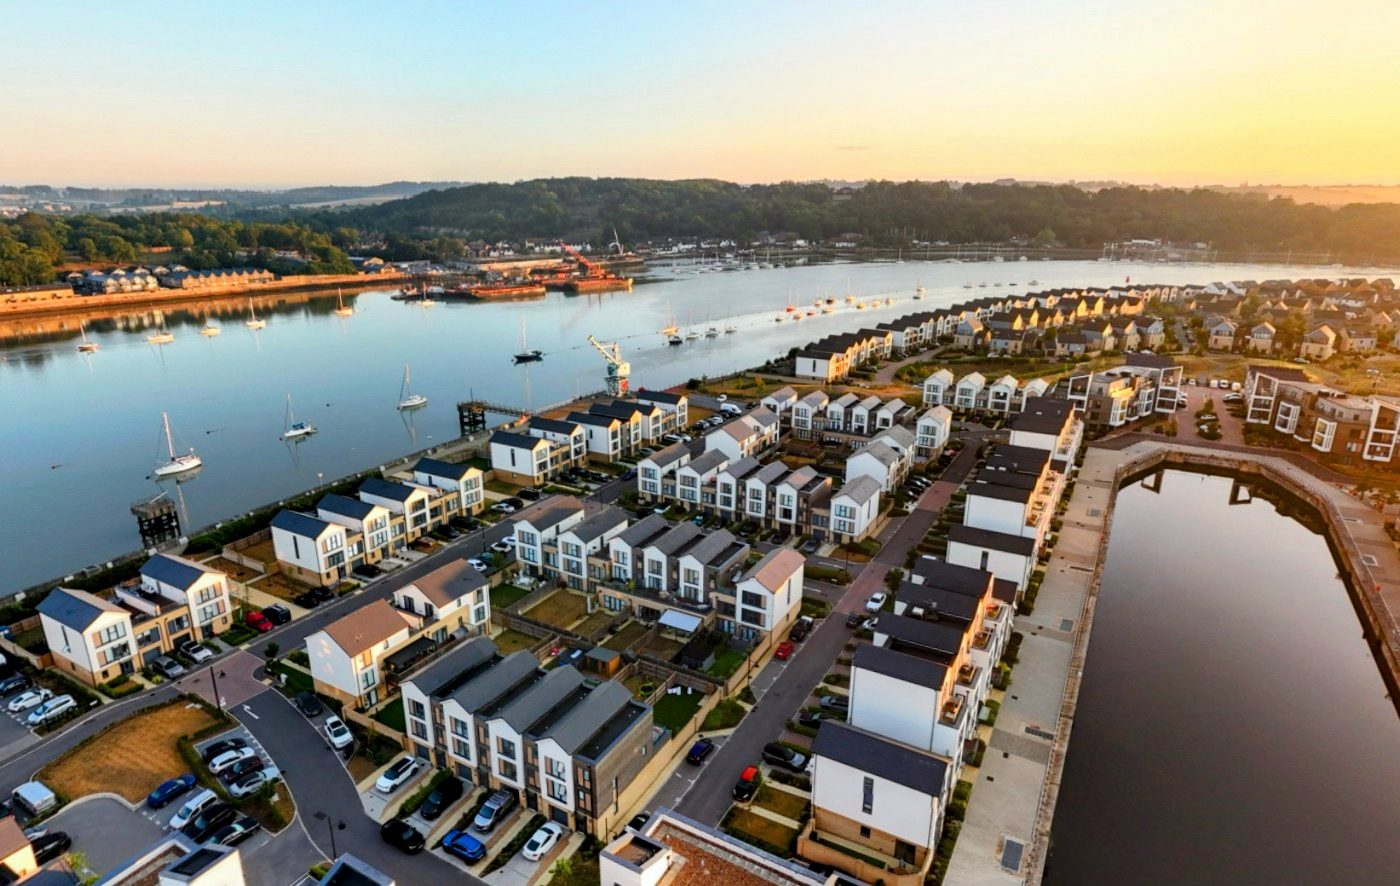
Estate Layout
Fit plots and internal roads to a surveyed boundary, on your own terrain model.
Questions on geometric road design (lite)?
Write to Dr. Kwasi Osafo Ampadu, or use the feedback form on the home page.
Emailinfo@bespa.online