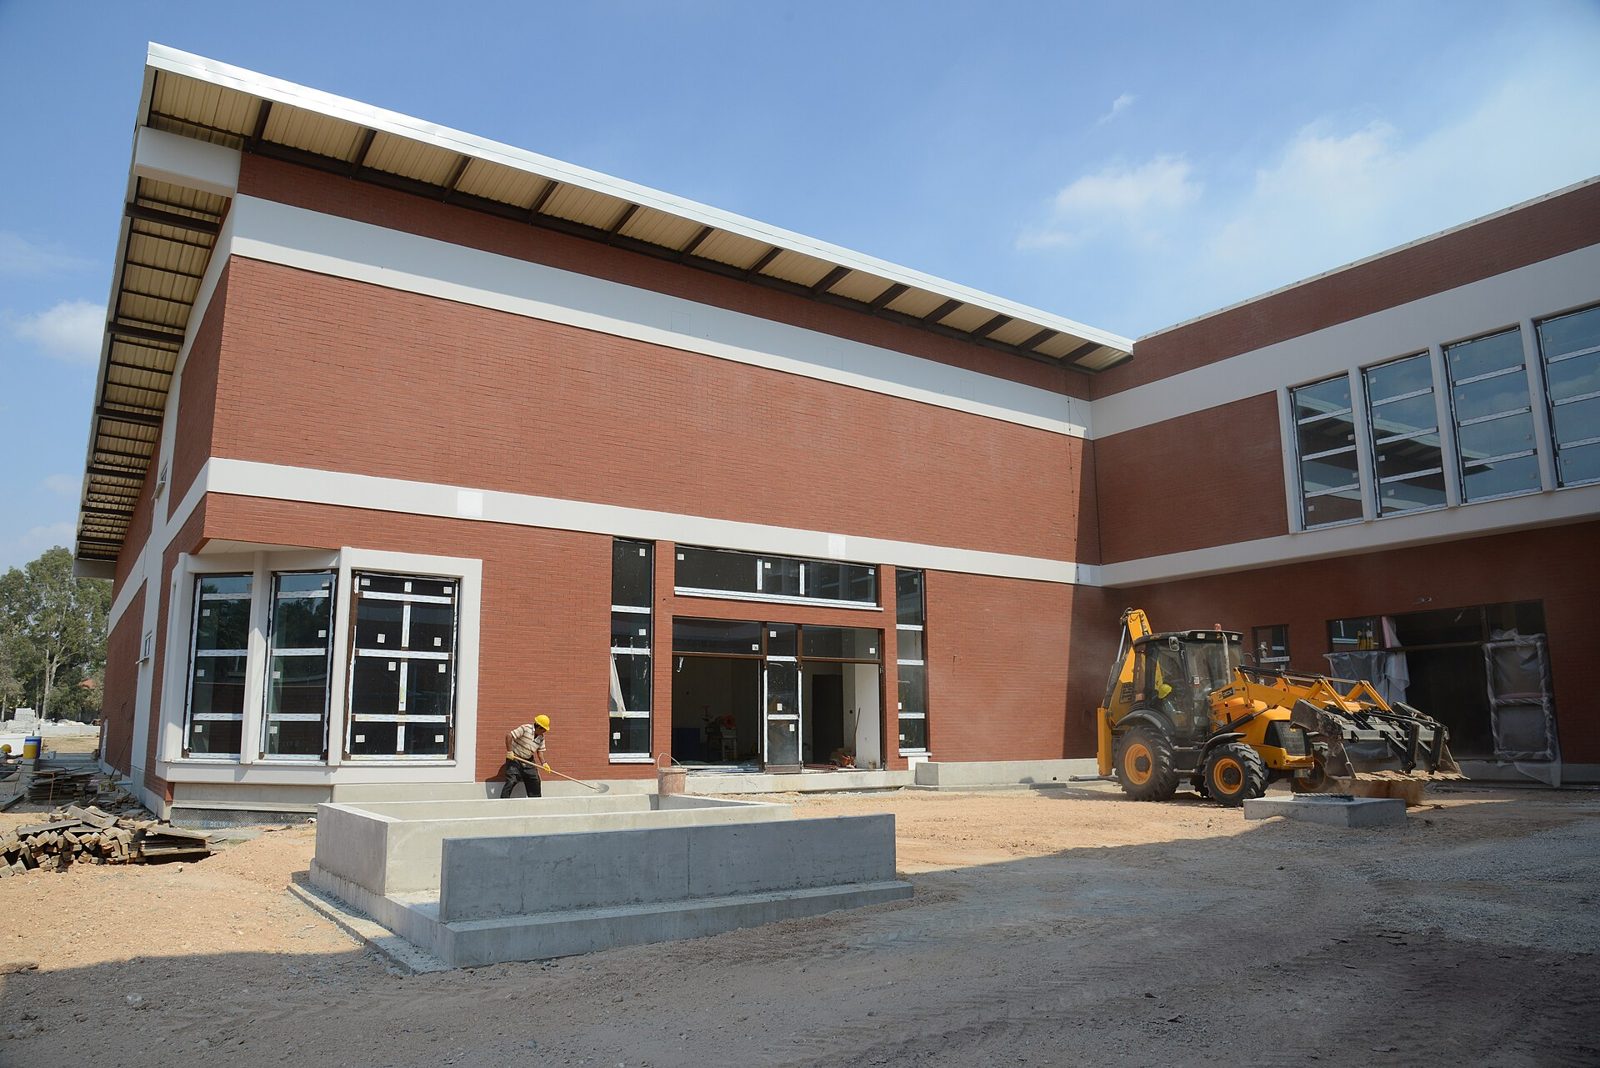
RC Frame Design
Give it the column coordinates and the site data. In under 15 minutes the pipeline returns a fully checked, code-compliant Eurocode scheme — 3D frame analysis, EC2/EC8 member design, EC7 foundations, 18 A3 drawing sheets and quantities — with every check, clause and utilisation shown. Built for preliminary design and feasibility studies, where the answer you need is “will this scheme work, and what will it take?” — not weeks of manual iteration. Independent audit gates re-verify the analysis and every member, returning PASS or FAIL before any drawing or foundation is produced: an audit is a gate, not a comment. Preliminary design only — a professional engineer must independently check and sign off the output before it is issued for construction.
A preliminary Eurocode structural scheme, drawings and quantity take-off in under 15 minutes.
A preliminary Eurocode structural scheme, drawings and quantity take-off in under 15 minutes.
All applicationsfrom $25/month
One subscription, monthly or annual, unlocks every BESPA application. 7 days free, cancel any time. The demo on this page is free to try.
Built for the real job.
3D frame analysis
Stiffness model from your coordinates: gravity, wind to EN 1991-1-4 and modal response-spectrum seismic to EN 1998-1, with cracked stiffness and a rigid diaphragm.
EC2 / EC8 member design
Beams, columns, two-way slabs, ductile core walls with boundary elements, coupling beams and balconies — failing members are resized and the frame re-analysed until it converges.
Independent audit gates
Separate auditors re-check the analysis and every member against EC2, EC8 and EC7 and return PASS or FAIL. They perform no design, so they have nothing to defend.
EC7 foundations
Pads, rafts or bored piles chosen from your borehole data — a shallow solution is overruled when consolidation settlement demands piles.
No black box
Every check states demand, capacity, units, utilisation and the Eurocode clause. Governing load case shown, and gaps in the data are reported rather than silently defaulted.
Quantity take-off
Concrete volume, reinforcement tonnage and kg/m³ per element and in total — derived from the design, not measured off a drawing.
Analyse a building frame.
A real stiffness-matrix (FE) solution to a single/multiple-bay building frame — sway, joint and base moments, then member design. The full module runs a whole 3D building frame of up to 12 storeys (or 55 m maximum height). The preview below solves one bay of one storey of that same model.
Indicative sample — a simplified calculator, not the module. The module runs on your own data, and the figures and standards it applies are the ones you enter.
Four steps, start to drawing.
- 01Fill in two guided Excel forms — building geometry and column coordinates, then the ground investigation.
- 02The pipeline analyses, verifies, designs and audits the superstructure.
- 03Passing the audit gate releases the drawings, EC7 foundation design and its audit.
- 04Download the pack — report, schedules, 18 A3 sheets, take-off and JSON exports.
What you take away.
- →Design report with full working (Word / PDF)
- →Schedules & BS 8666 bar bending (Excel)
- →18 A3 drawing sheets S00–S12 and F00–F04 (PDF + SVG)
- →Quantity take-off — concrete m³, steel tonnage, kg/m³
- →Machine-readable JSON exports
Eight stages. Two of them exist only to disagree with the others.
Each stage is a separate engine. Every stage writes a machine-readable export the next one reads — and that you can read too.
3D frame analysis
Gravity, wind and modal response-spectrum seismic with cracked stiffness.
Independent re-check
Equilibrium, modal mass, drift and P-Δ reported against code limits, not assumed.
EC2 / EC8 members
Beams, columns, slabs, core walls, coupling beams and balconies, iterated to convergence.
Compliance audit
PASS or FAIL. No drawings or foundations are produced for a non-compliant frame.
13 superstructure sheets
Framing plans, beam, column and joint details, core, stairs, balconies, BS 8666 schedule.
EC7 design
Pads, rafts or bored piles from borehole and consolidation data.
Foundation audit
Bearing, settlement, pile capacity and spacing, cap geometry, sliding and uplift.
5 foundation sheets
Foundation GA and setting-out, pile-cap details, typical pile with strata, bar schedule.
The audit is a gate, not a comment. If the superstructure does not comply, drawings and foundation design are not produced. Every failing check is listed with its clause, its utilisation and the specific remedy.
What it does, and what it does not.
In scope
- ✓Reinforced concrete frames, with or without a core
- ✓Up to 12 storeys plus basements, within 55 m height and 4:1 slenderness
- ✓Any orthogonal plan with non-uniform spacing
- ✓Coupled core walls with real door openings
- ✓Wind to EN 1991-1-4, modal response-spectrum seismic to EN 1998-1
- ✓Pad, raft and bored-pile foundations to EN 1997-1 with consolidation settlement
- ✓Balconies, water tanks, plant, equipment and lift loads
Not in scope
- ✕Construction-issue drawings — output is preliminary
- ✕Structural steel and composite frames
- ✕Non-orthogonal, curved or transfer-structure geometry
- ✕Post-tensioned floors
- ✕Slope stability, retaining structures and basement earth pressures
- ✕Seismic liquefaction assessment
- ✕Lift guide-rail and pit buffer reactions
Professional responsibility. Bespa Expert Systems output is preliminary design intended for feasibility studies and scheme development. It is not a substitute for a chartered or licensed engineer's independent checking, and a professional engineer must verify and sign off all output before it is issued for construction. Eurocode National Annex parameters vary by country — the supported annex is stated on every report.
Questions on rc frame design?
Write to Dr. Kwasi Osafo Ampadu, or use the feedback form on the home page.
Emailinfo@bespa.online