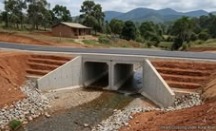
Box Culvert Design (AASHTO)
Enter the culvert details — number of cells, span per cell, height and fill cover — and it returns a complete, checked box culvert. A closed-frame analysis under AASHTO LRFD HL-93 loading reinforces every face of every slab and wall. It details the headwalls, wingwalls, apron and cut-off wall, checks the outlet for scour at full-bore flow and protects it, and holds the barrel down against flotation. An independent clause-by-clause audit re-checks the design, and nothing is issued until that audit is clean.
Design, check and draw reinforced concrete box culverts of one to four cells to AASHTO LRFD — every face reinforced, the outlet protected against scour, and the quantities written as per the Road BOQ Estimator's (a separate module) bill items.
Design, check and draw reinforced concrete box culverts of one to four cells to AASHTO LRFD — every face reinforced, the outlet protected against scour, and the quantities written as per the Road BOQ Estimator's (a separate module) bill items.
All applicationsfrom $25/month
One subscription, monthly or annual, unlocks every BESPA application. 7 days free, cancel any time. The demo on this page is free to try.
Built for the real job.
Closed-frame analysis
The whole barrel is modelled as a 2-D frame under dead load, earth pressure, HL-93 live load and water, with the empty, full and unbalanced cases enveloped.
Every face designed
Top and bottom slabs and both faces of every wall are designed for flexure and shear. Each face is checked for minimum steel (5.6.3.3), crack control (5.6.7), shrinkage and temperature steel (5.10.6), bar spacing (5.10.3) and hooked-bar development (5.10.8.2.4). Cover is 50 mm.
An audit that gates issue
An independent audit in seven groups, from input to output, re-checks each clause from the bars as drawn. A design that is not clean is stamped PRELIMINARY and cannot be issued.
Outlet scour to HEC-14
The culvert is checked flowing full bore. The outlet is protected by a 20 m flat rock apron, sized by Eq. 10.6 on a filter and as wide as the apron end, or by a gabion mattress where the rock would exceed 550 mm.
Cut-off wall and flotation
The outlet cut-off wall is designed as a reinforced cantilever. Buoyancy is checked on submerged soil weight and resisted by a reinforced base slab extension. Where a box cannot be held down this way, the report says so.
Drawings, PDF and DXF
A cover and eight A3 sheets: general arrangement, reinforcement, slabs, walls, apron and wingwalls, bending schedule, checks and the outlet. A layered DXF draws every view at true scale in millimetres. Both carry the same design fingerprint, and the audit checks that they agree.
Quantities on the estimator's lines
The box is measured by the estimator's own box code, loaded unchanged and hash-checked, on Items Library codes. Steel comes from the design. Scour protection and hold-down are billed as separate sections.
Four steps, start to drawing.
- 01Enter the number of cells, span, height, fill cover and barrel length.
- 02Enter the culvert slope, tailwater and outlet bed material.
- 03Run the design and read the audit.
- 04Download the drawings, DXF, take-off workbook and calculation report.
What you take away.
- →Drawing set, PDF (cover + 8 A3 sheets)
- →True-scale layered DXF of every view
- →Take-off workbook: bill, scour, dimensions, bending schedule, audit
- →Calculation report (Word)
What it does, and what it does not.
In scope
- ✓Single and multi-cell boxes, one to four cells
- ✓Outlet scour protection and flotation hold-down
- ✓Take-off on the estimator's item codes
Not in scope
- ✕Pipe culverts
- ✕Automatic import into the Road BOQ Estimator (not yet)
- ✕Any claim of AutoCAD or Civil 3D compatibility
Professional responsibility. BESPA Expert Systems is suitable for the preliminary design and feasibility study phase of civil infrastructure projects. Outputs are engineering aids, not certified designs: a qualified professional engineer must check and sign off any output before it is issued for construction.
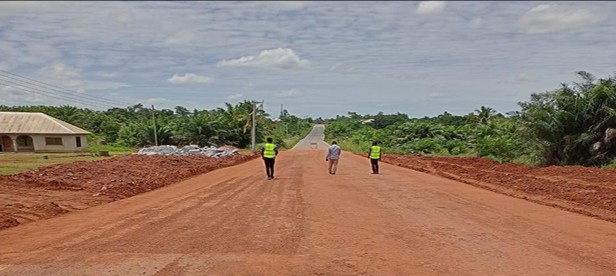
Road BOQ Estimator
A complete CESMM4-coded bill for a low volume road in minutes — checked by two independent engines that must agree before it is issued.
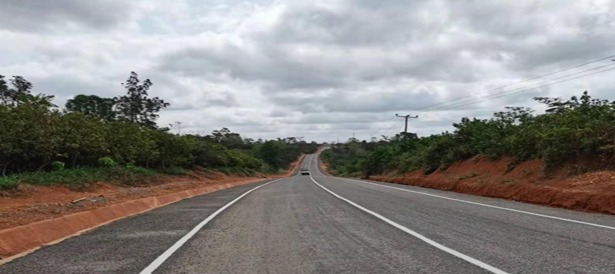
Geometric Design of Roads
Design-speed-driven horizontal and vertical alignment for low volume roads — superelevation, transitions, sight distance and earthworks.
Questions on box culvert design (aashto)?
Write to Dr. Kwasi Osafo Ampadu, or use the feedback form on the home page.
Emailinfo@bespa.online