
Estate Layout
From bare land to a scheme you can price. Generate a plot layout that respects your setbacks, your road widths and the site's own topography.
Fit plots and internal roads to a surveyed boundary, on your own terrain model.
Fit plots and internal roads to a surveyed boundary, on your own terrain model.
All applicationsfrom $25/month
One subscription, monthly or annual, unlocks every BESPA application. 7 days free, cancel any time. The demo on this page is free to try.
Built for the real job.
Terrain-aware plotting
Fit one standard plot size to the surveyed boundary, placing a plot only where the whole plot sits on developable ground. Residual land is reported, not hidden.
Road grid
Local access and collector roads on a double-loaded grid, with their reserves measured.
Natural drainage reserve
The watercourse and ponding found by routing flow over your own terrain model, buffered and kept clear of plots.
Yield schedule
Plot count, saleable area, road reserve, drainage reserve and residual land — as a workbook and on the drawing.
Test a subdivision yield.
Plot sizes and reserves against site area — see the yield update.
Indicative sample — a simplified calculator, not the module. The module runs on your own data, and the figures and standards it applies are the ones you enter.
Four steps, start to drawing.
- 01Bring in the survey, or a cadastral plan if you already have one.
- 02Enter the plot size, road widths and setback.
- 03Generate the layout.
- 04Export the layout plan, the plot schedule and the road schedule.
What you take away.
- →Layout plan DXF & PDF
- →Plot schedule workbook
- →Road schedule
- →Yield summary — plots, saleable area, reserves, residual land
BESPA Expert Systems is suitable for the preliminary design and feasibility study phase of civil infrastructure projects. Outputs are engineering aids, not certified designs: a qualified professional engineer must check and sign off any output before it is issued for construction. This is a preliminary planning layout, not a cadastral or construction-issue plan: the plot areas it reports must not be used for sale, title or planning approval without a licensed surveyor’s own survey. The plot size, road widths and setback are the ones you enter — planning defaults, not regulation.
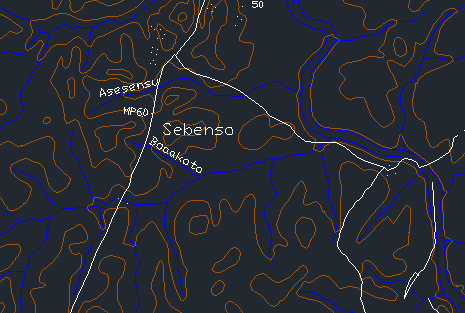
Contouring
Generate precise contour maps from survey data. Read the land before you shape it.
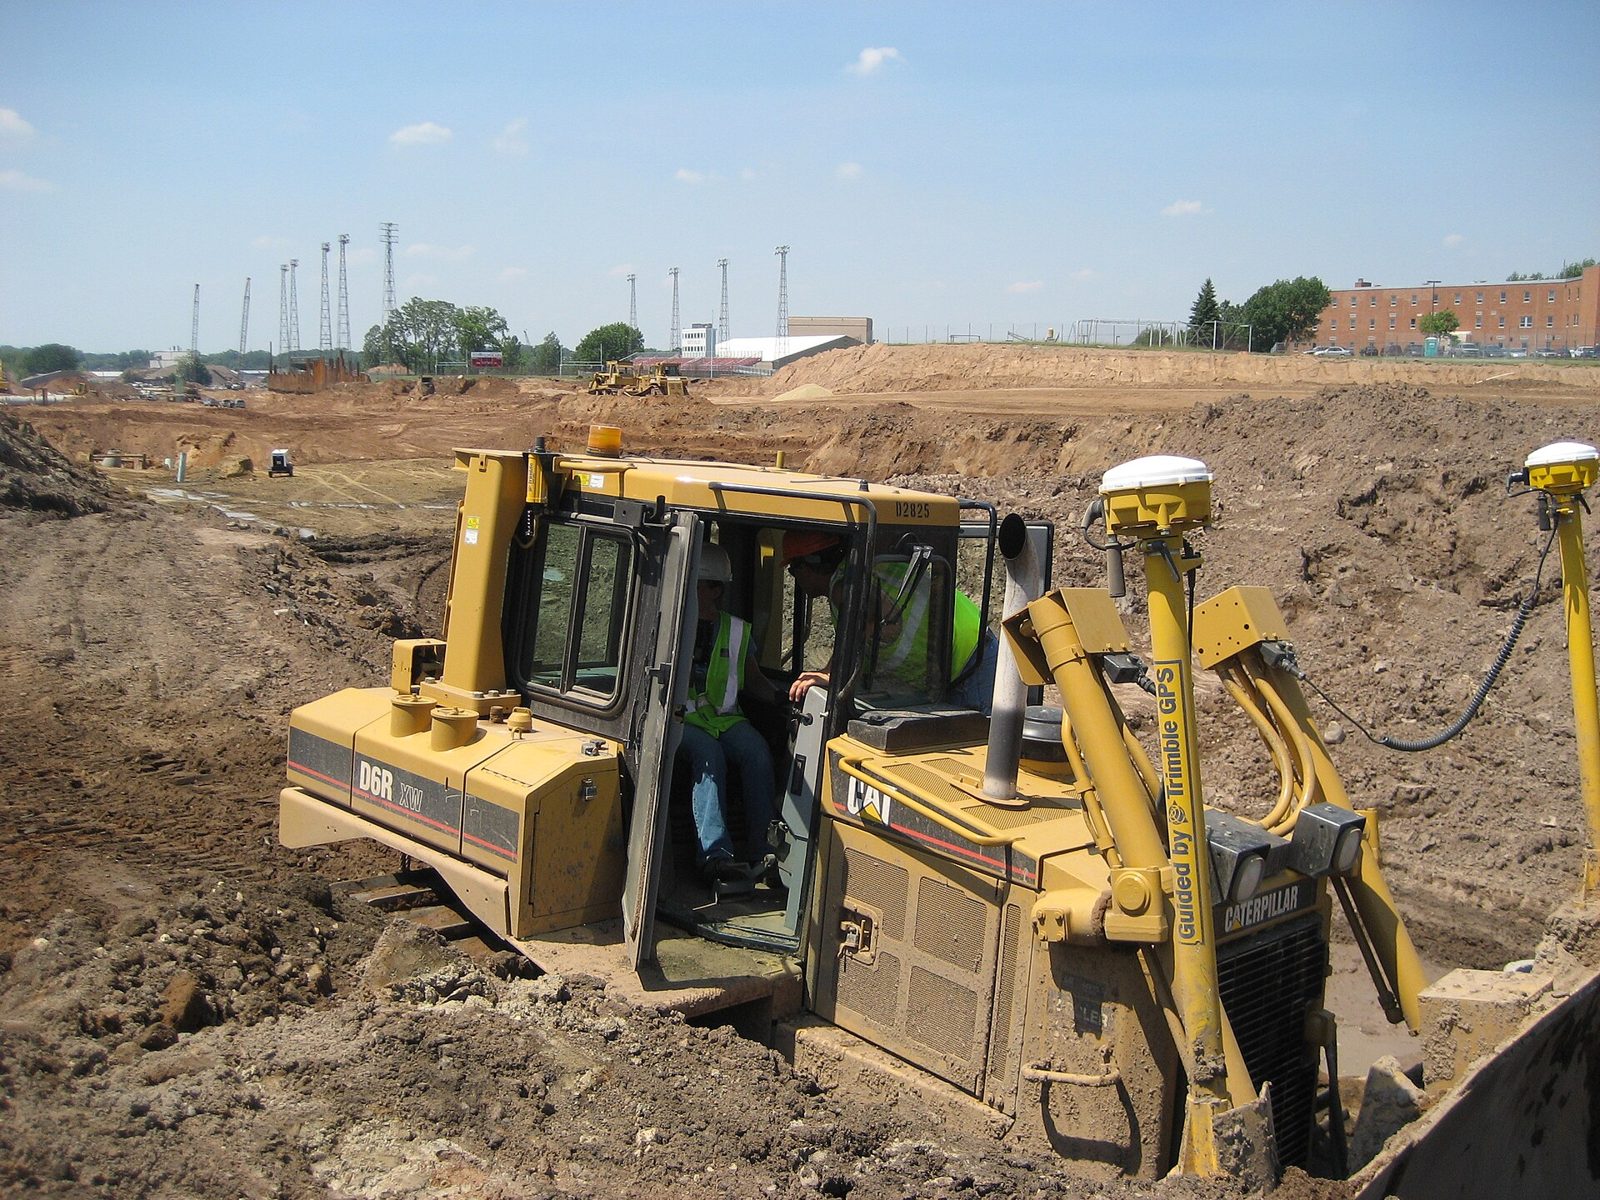
Land Preparation
Compute cut and fill against a platform level — or find the level that balances them.
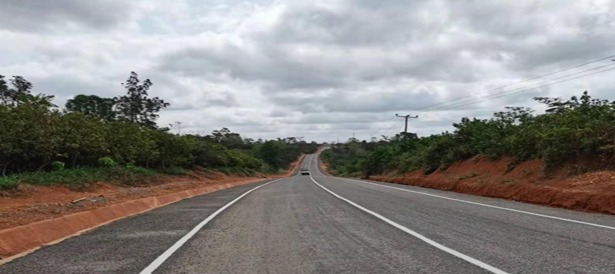
Geometric Road Design (Lite)
A lite alignment module for the roads and streets inside your estate layout — centrelines, grades and cross sections.
Questions on estate layout?
Write to Dr. Kwasi Osafo Ampadu, or use the feedback form on the home page.
Emailinfo@bespa.online